

Listing Courtesy of:  YES MLS / Listed By: Michelle Forst, Century 21 Deanna Realty; Jon Legato, Deanna Realty
 YES MLS / Listed By: Michelle Forst, Century 21 Deanna Realty; Jon Legato, Deanna Realty
 1768 E 31st Street Lorain, OH 44055
Active (15 Days)
$219,000 (USD)
Description
MLS #:
5249622
5249622
Taxes
$1,528(2025)
$1,528(2025)
Lot Size
9,601 SQFT
9,601 SQFT
Type
Single-Family Home
Single-Family Home
Year Built
1900
1900
Style
Colonial
Colonial
Views
Neighborhood
Neighborhood
School District
Lorain Csd - 4709
Lorain Csd - 4709
County
Lorain County
Lorain County
Community
Heffield Land Companys Add Su
Heffield Land Companys Add Su
Listed By
Michelle Forst, Century 21 Deanna Realty
Jon Legato, Century 21 Deanna Realty
Jon Legato, Century 21 Deanna Realty
Source
YES MLS
Last checked Oct 18 2026 at 4:13 AM GMT+0000
YES MLS
Last checked Oct 18 2026 at 4:13 AM GMT+0000
Bathroom Details
- Full Bathrooms: 2
- Half Bathroom: 1
Interior Features
- Range
- Refrigerator
- Dishwasher
- Ceiling Fan(s)
- Soaking Tub
- Laundry: Electric Dryer Hookup
- Windows: Double Pane Windows
- Laundry: In Basement
- Eat-In Kitchen
- Natural Woodwork
- Storage
- Laundry: Washer Hookup
- Chandelier
- High Ceilings
- Windows: Blinds
- Laminate Counters
- Crown Molding
- Laundry: Lower Level
Subdivision
- Heffield Land Companys Add Su
Lot Information
- Back Yard
Property Features
- Fireplace: 1
- Fireplace: Living Room
- Fireplace: Metal
- Fireplace: See Remarks
- Foundation: Block
Heating and Cooling
- Hot Water
- Steam
- Radiator(s)
- Window Unit(s)
- Ceiling Fan(s)
Basement Information
- Finished
- Sump Pump
Exterior Features
- Roof: Shingle
Utility Information
- Utilities: Water Source: Public
- Sewer: Public Sewer
Parking
- Detached
- Garage
- Driveway
- Gravel
Stories
- 3
Living Area
- 2,885 sqft
Location
Estimated Monthly Mortgage Payment
*Based on Fixed Interest Rate withe a 30 year term, principal and interest only
Listing price
Down payment
%
Interest rate
%Mortgage calculator estimates are provided by C21 DeAnna Realty and are intended for information use only. Your payments may be higher or lower and all loans are subject to credit approval.
Disclaimer: Copyright 2026 YES MLS. All rights reserved. This information is deemed reliable, but not guaranteed. The information being provided is for consumers’ personal, non-commercial use and may not be used for any purpose other than to identify prospective properties consumers may be interested in purchasing. Data last updated 10/17/26 21:13



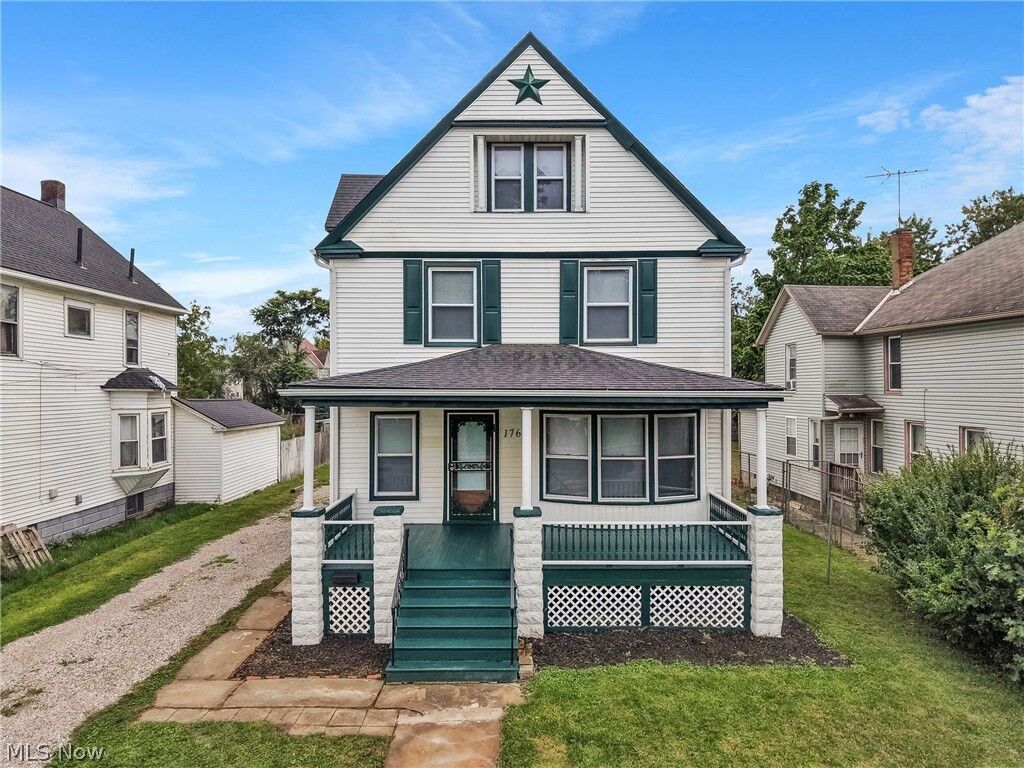
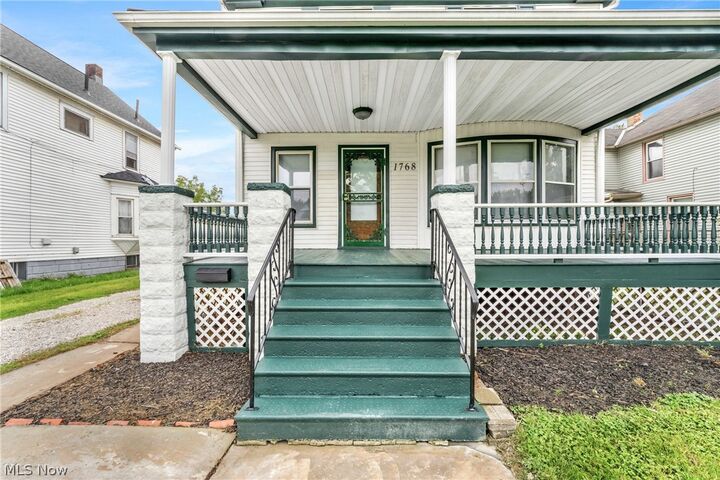
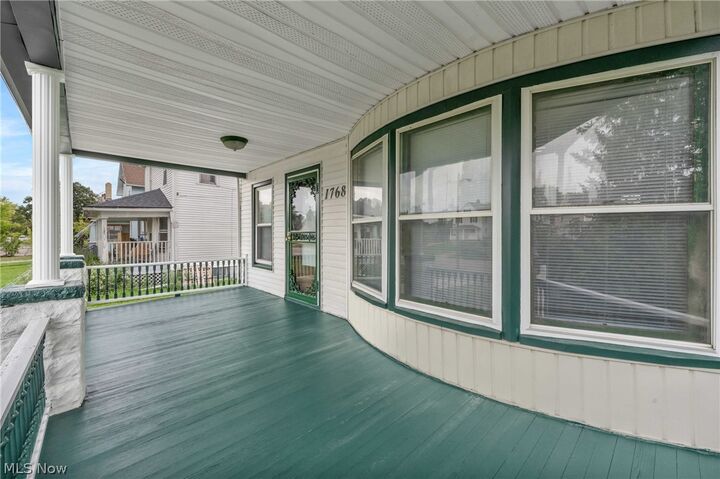
Thoughtfully updated while preserving its original character, the home showcases beautiful unpainted woodwork, crown molding, wood flooring, and architectural details that bring warmth and character throughout.
The refreshed interior blends the home's timeless features with today's finishes, including new carpeting and updated bathrooms. With generous room sizes and five bedrooms, there is plenty of space for everyday living, entertaining, guests, or a home office.
Continue to the third floor where you'll find a bonus room offering even more possibilities as a home office, playroom, media room, or additional flex space.
With its combination of original craftsmanship, extensive updates, abundant living space, finished basement, garage, and expansive backyard, this move-in-ready home is one you won't want to miss. Schedule your private showing today!